
Water Views - Primary on Main - Eco Friendly
Address
20 Waterview Garden Lane, Roland, AR
Price
$ 1,749,000
Property Attributes
- MLS#26010596
- TypeSingle Family
- Listing Status Active
- CountyPULASKI
- CityRoland
- AreaPulaski County West
- NeighborhoodWATERVIEW ESTATES
- Zip72135
- StyleContemporary
- Year Built2021
- Taxes$ 2960
- Price$ 1,749,000
- Bedrooms4
- Full Bathrooms4
- Half Bathrooms1
- Sqr Footage4604
- Lot Size1.89 Acres
Data Source:
Cooperative Arkansas REALTORS® MLS (CARMLS)
Property Description
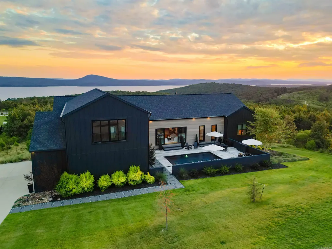
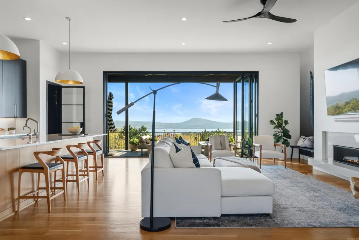
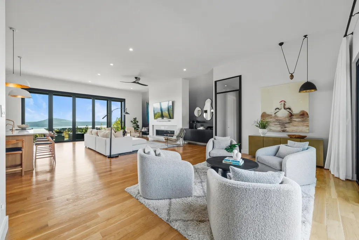
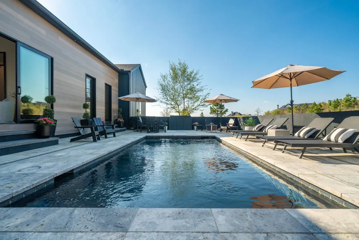
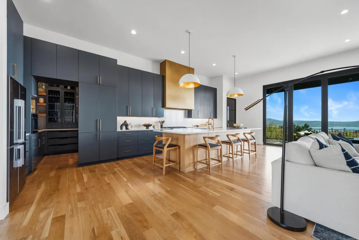
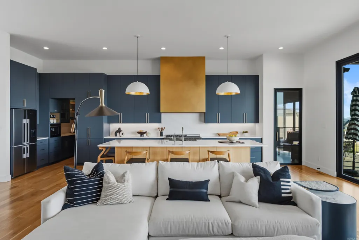
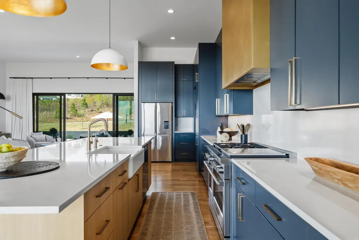
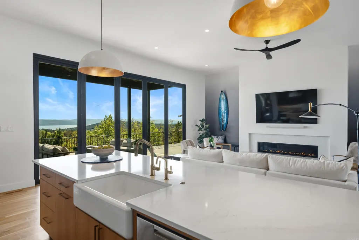
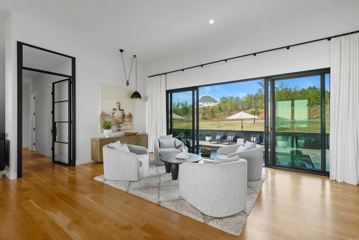
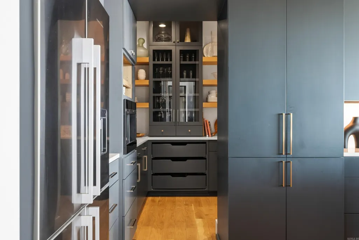
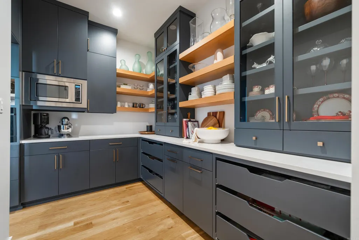
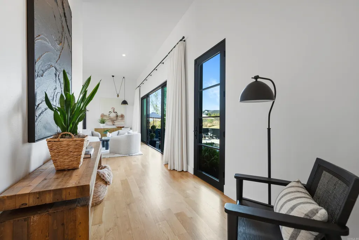
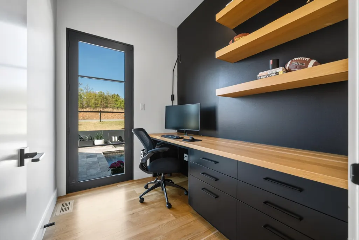
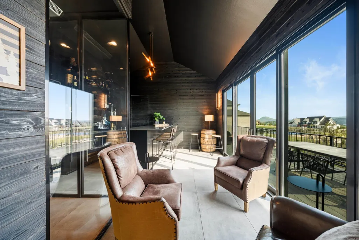
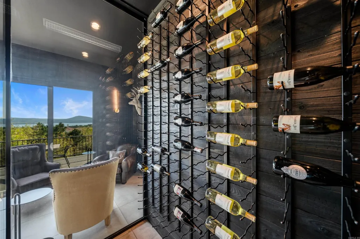
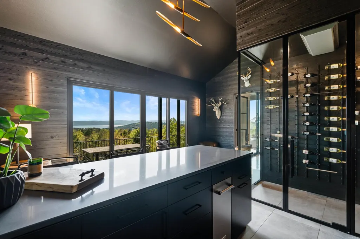
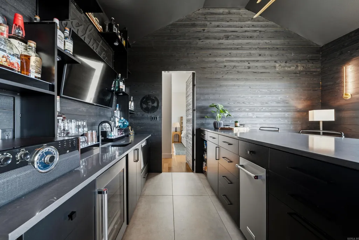
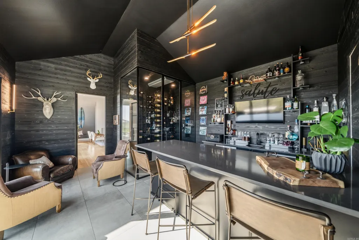
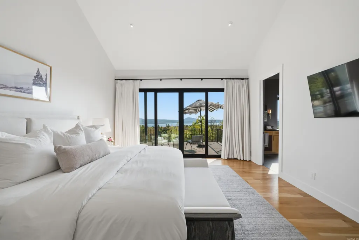
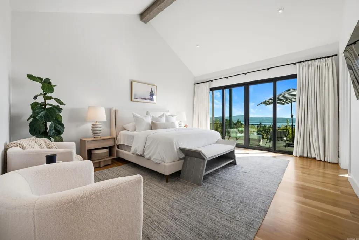
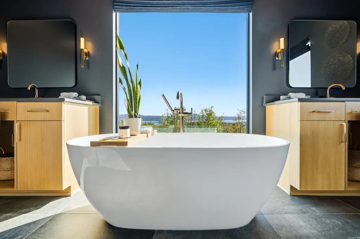
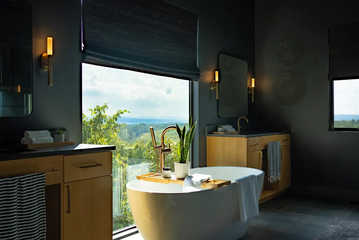
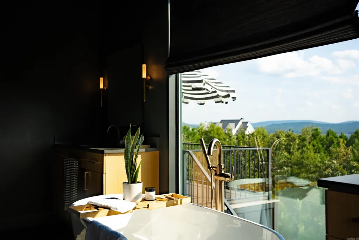
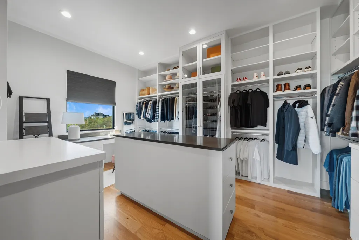
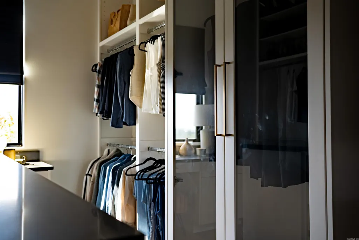
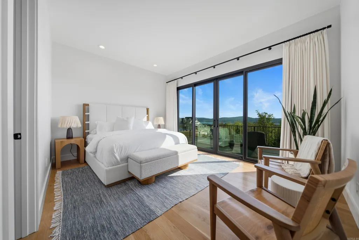
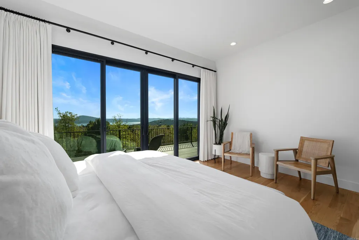
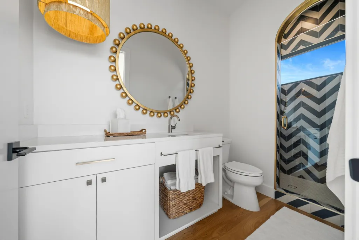
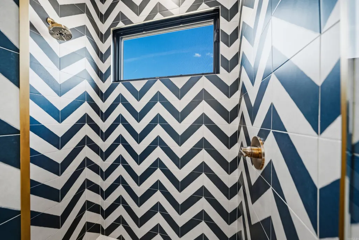
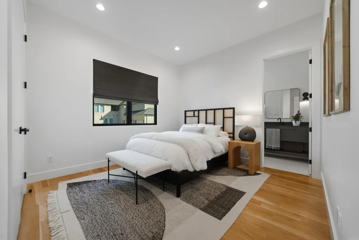
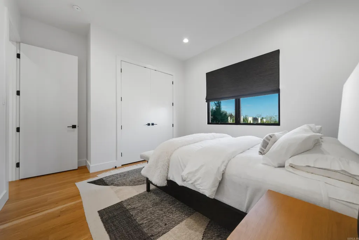
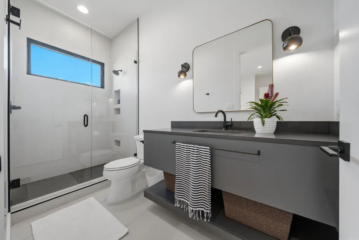
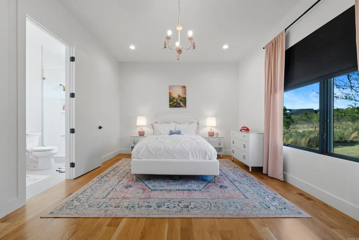
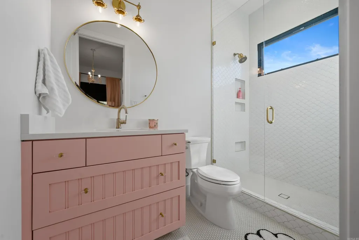
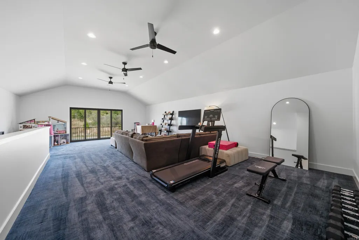
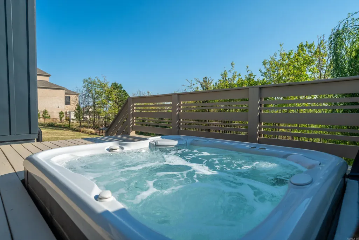
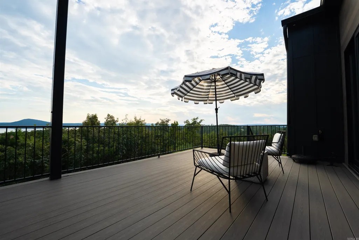
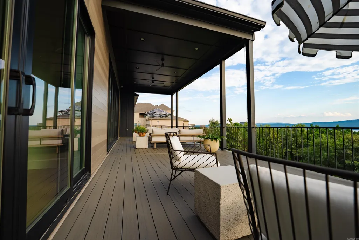
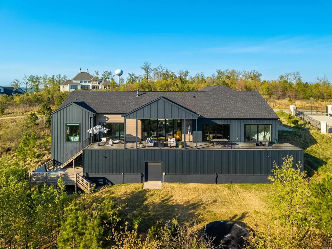
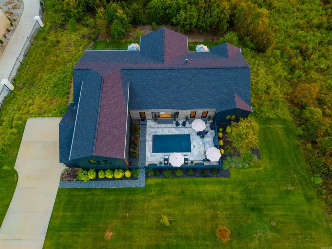
Stunning custom home by Dillon Homes, designed by Jill White Designs, situated on 2 acres in the private, gated Waterview Estates community with breathtaking views. This 4,457 SF residence offers 4 bedrooms, 4 full baths, and a powder room â every bedroom enjoys its own en-suite bath. Floor-to-ceiling Pella accordion doors seamlessly connect the living space to the pool and rear deck, creating an entertainerâs dream. White oak floors flow throughout the home, complemented by Fisher & Paykel appliances in the kitchen and a dedicated wine room and bar. The front-yard pool anchors the outdoor living, while a new $100K TimberTech deck (installed October 2024 by Sideco, Inc.) extends the entertaining space. Exterior finishes include James Hardie board-and-batten and MAC metal siding. Community amenities include tennis and basketball courts, soccer fields, walking trails, and scenic views of Lake Maumelle and Pinnacle Mountain â all just minutes from West Little Rock. Furniture negotiable.
| Elementary School | Middle School | High School |
|---|---|---|
| Robinson Elementary School | Joe T Robinson Middle School | Joe T Robinson High School |
| Price History | |
|---|---|
| 3/19/2026 | Listed $1,875,000 |
| 6/9/2026 | 7$1,749,000 |
General Features
| Heating | Central Cool-Gas,Central Heat-Gas |
|---|---|
| Utilities | Sewer-Public,Water-Public,Elec-Municipal (+Entergy),Gas-Natural,TV-Cable,All Underground |
| Roof | Architectural Shingle |
| Fireplaces | Gas Starter,Uses Gas Logs Only |
| HOA Fee | 1550 |
| Energy Features | Insulated Windows,Insulated Doors |
| Full Baths | 4 |
| Half Baths | 1 |
| Year Built | 2021 |
| Parking | Garage,Three Car,Side Entry |
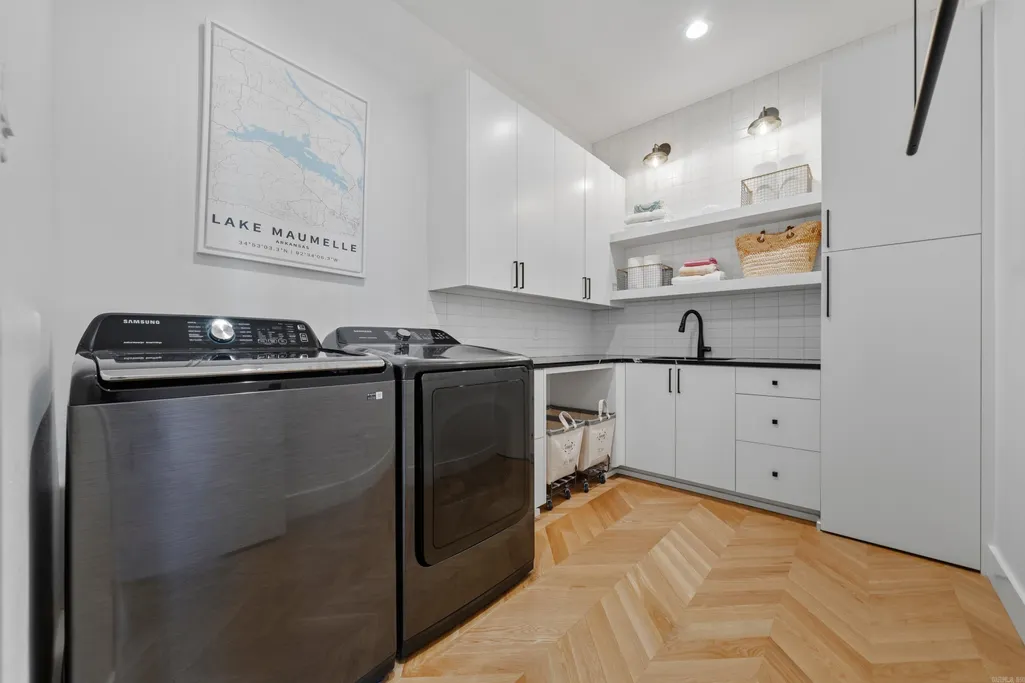
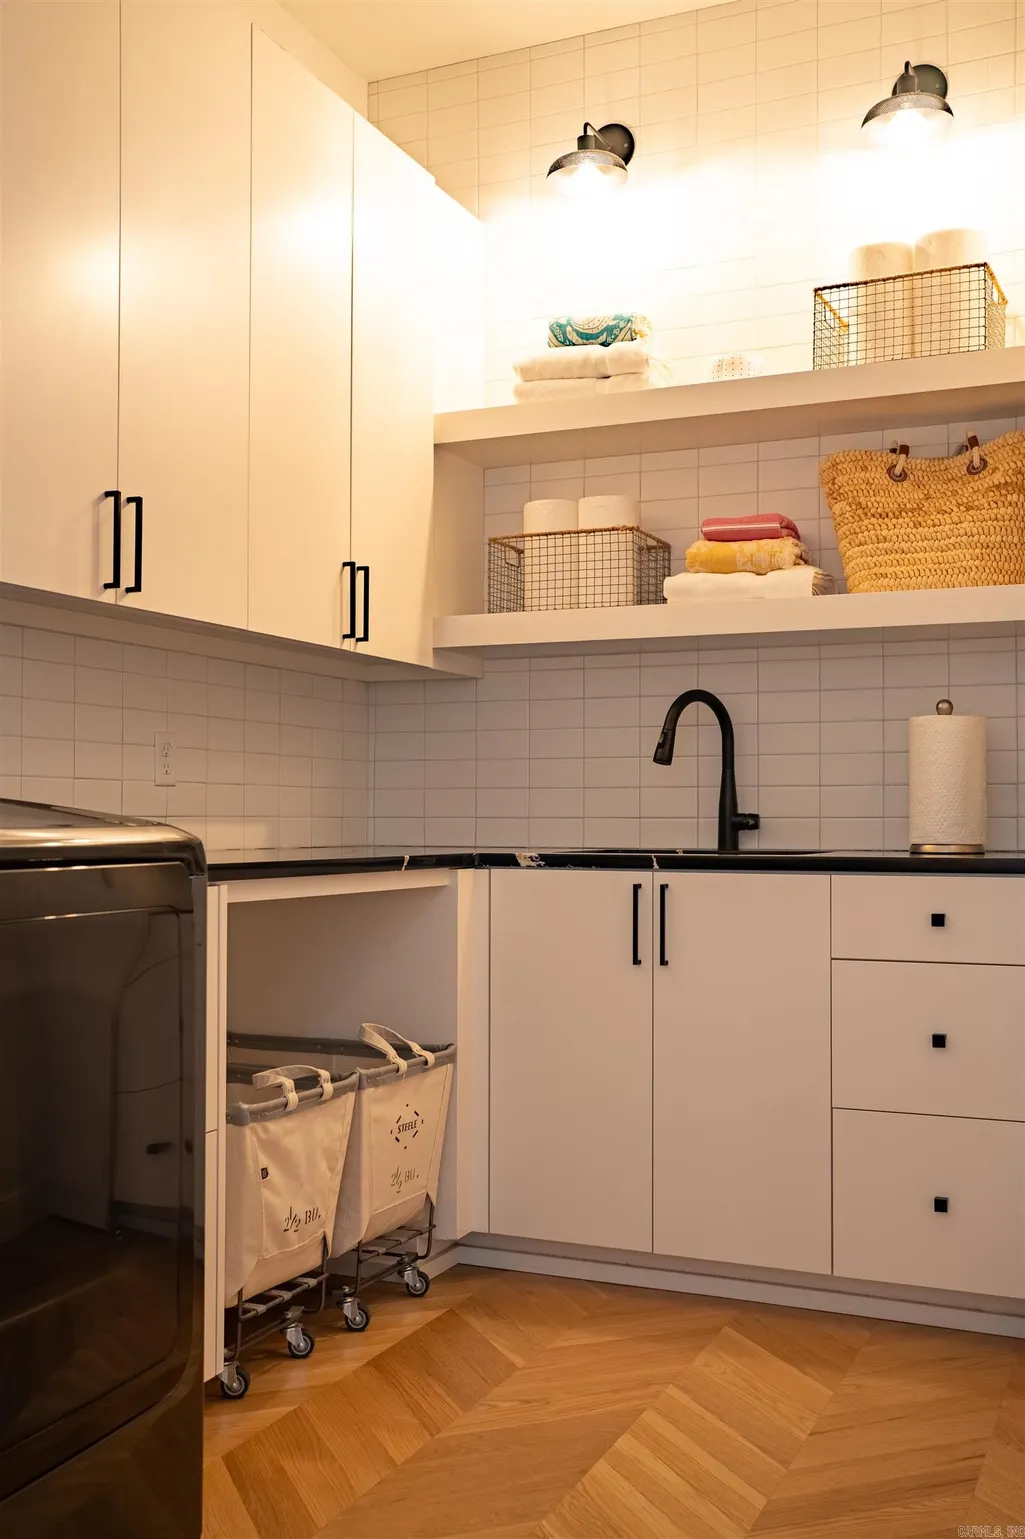
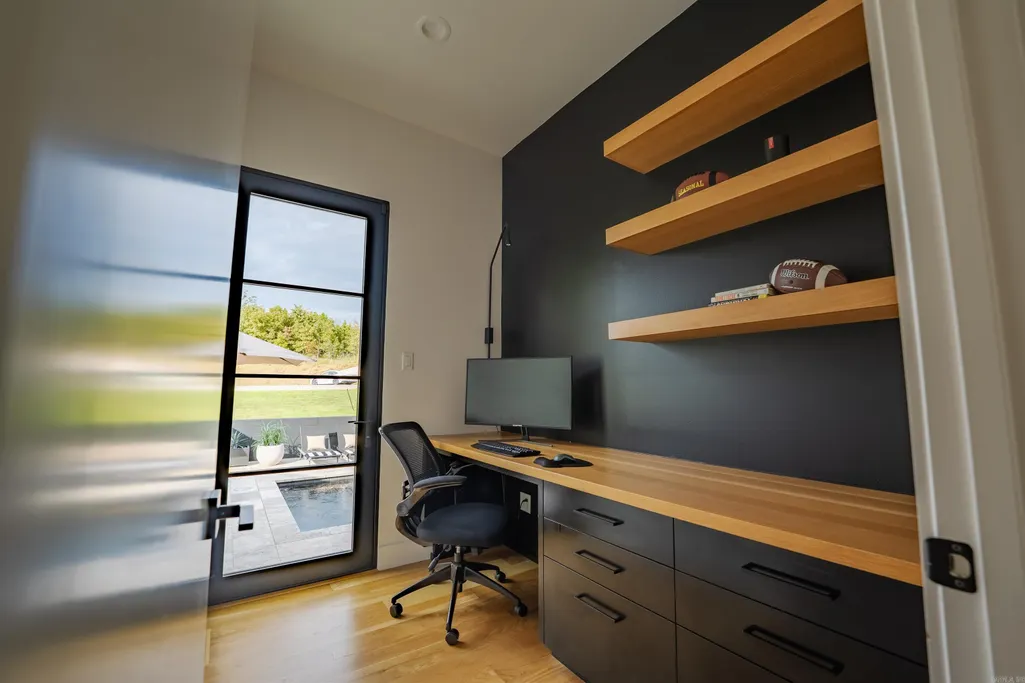
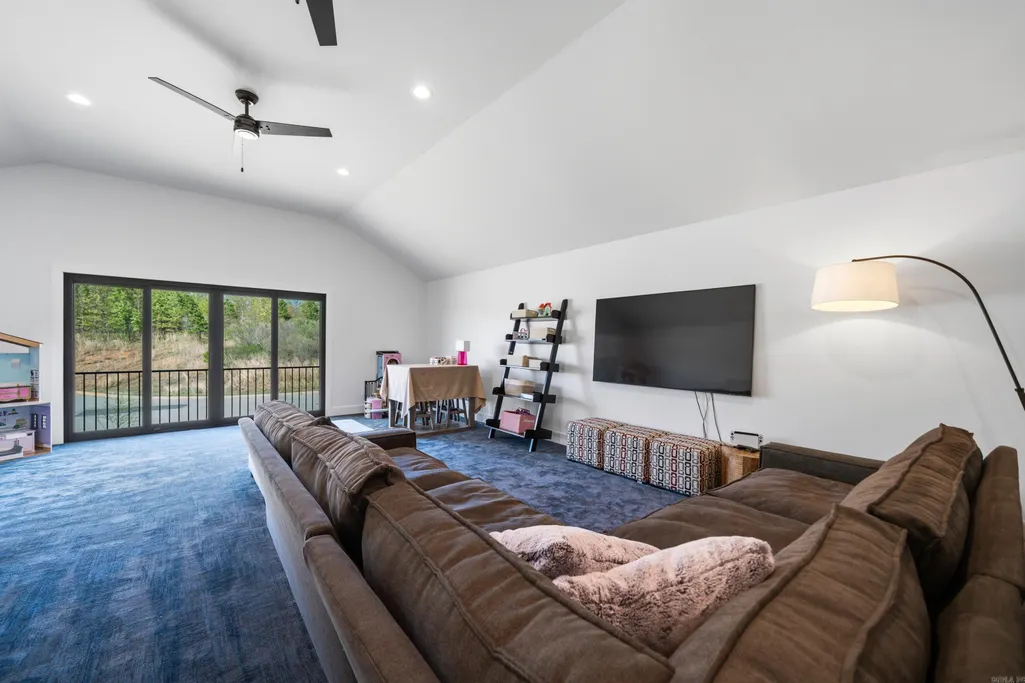
| Other Rooms | Formal Living Room,Office/Study,Bonus Room,Laundry |
| Subdivision | WATERVIEW ESTATES |
| Style | Contemporary |
| Stories Count | One Story,1.5 Story |
| County | Pulaski |
| Class | Residential |
| Type | Detached |
| Will Subdivide | No |
| Tax Year | 2024 |
| Frequency | Annual |
| Inside City Limits | No |
| DOCS ON FILE | None |
| Status | Active |
| Subdivision | AR |
| Sale/Rent | For Sale |
| Area Amenities | Swimming Pool(s),Tennis Court(s),Playground,Picnic Area,Mandatory Fee,Fitness/Bike Trail,Gated Entrance |
| Green Features | Programmable Thermostat |
| Annual Taxes | 2960 |
| HOA Fee | Private Roads,Entrance Security |
| New Construction? | No |
| Warranty | Normal Wrkng Ordr,As O&A |
| Primary City | Roland |
| Virtual Tour | https://www.dropbox.com/scl/fo/dbsvslcbx7u9r3rxkgit8/AJ4pfiBngCBklryRXcZb8Wc?dl=0&e=2&preview=MLS+.mp4&rlkey=or6mw20j0cy68r20xw4s5vhs1&st=x7xkrfok |
| Directions | From Hwy 10 (Cantrell Rd),turn onto Hwy 300 toward Roland. Continue approx 6 miles,then turn right onto Waterview Estates Dr. Follow to Waterview Garden Lane and turn left. Property located on the ri |
| High School | Joe T Robinson |
| City | Roland |
| Elementary School | Robinson |
| Middle School | Joe T Robinson |
| DOM | 149 |
| Postal Code | 72135 |
| Price Per Sq Ft Total AG | 379.89 |
| Restrictions | Bill of Assurance |
| Public Remarks | Stunning custom home by Dillon Homes,designed by Jill White Designs,situated on 2 acres in the private,gated Waterview Estates community with breathtaking views. This 4,457 SF residence offers 4 bedr |
Interior Features
| Interior Amenities | Wet Bar,Washer Connection,Dryer Connection-Gas,Water Heater-Gas,Smoke Detector(s),Security System,Window Treatments,Walk-In Closet(s),Balcony/Loft,Built-Ins,Ceiling Fan(s),Walk-in Shower,Breakfast Ba |
|---|---|
| Basement | None |
| Dining | Eat-In Kitchen,Living/Dining Combo,Breakfast Bar |
| Dining Room Dimensions | 16X14 |
| Beds | 4 |
| Total Bedrooms | Primary Bedroom/Main Lv,Guest Bedroom/Main Lv,Primary Bedroom Apart,Guest Bedroom Apart,All Bedrooms Down |
| Floors | Wood,Tile,Natural Stone Tile |
| Bedroom 2 Dim. | 14X12 |
| Bedroom 3 Dim. | 14X12 |
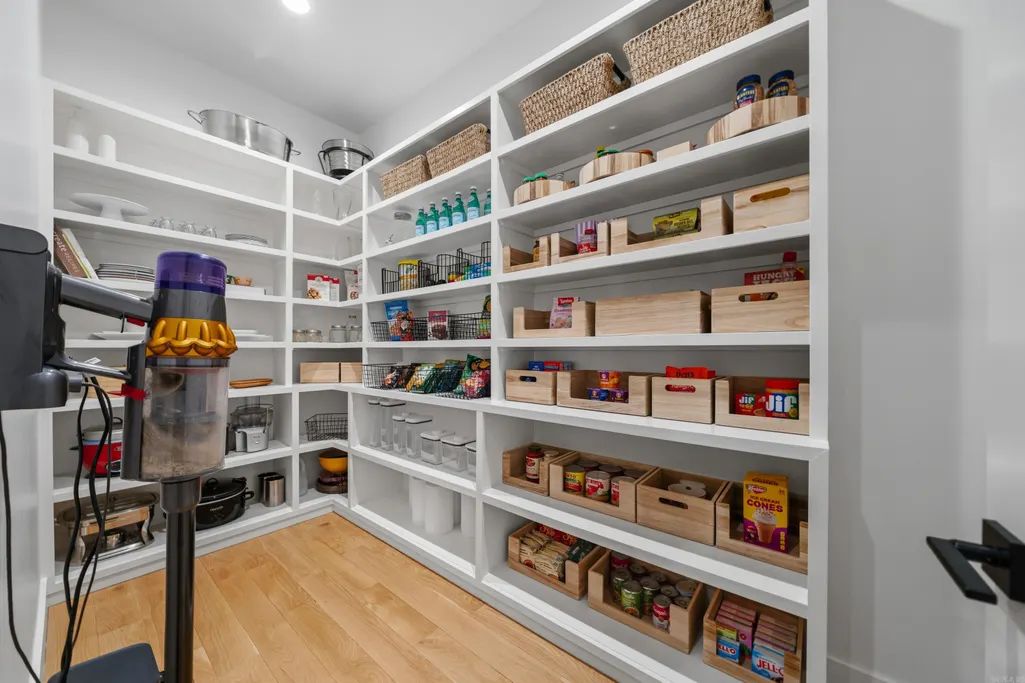
| Kitchen Equipment | Built-In Stove,Double Oven,Microwave,Gas Range,Dishwasher,Disposal,Trash Compactor,Pantry,Refrigerator-Stays,Bar/Fridge,Ice Machine,Coffee/Espresso Machine |
| Walls/Ceilings | Sheet Rock,Sheet Rock Ceiling |
Exterior Features
| Exterior | Metal/Vinyl Siding |
|---|---|
| Exterior Amenities | Patio,Deck,Fully Fenced,Inground Pool,Guttering,Lawn Sprinkler,Heated Pool,Wood Fence,Covered Patio |
| Road Surface | Paved |
| Foundation | Crawl Space |
| Lot Size Area | 1.89 |
| Lot Dimensions | 170X475X145X481 |
| Lot | Level,Cleared,Extra Landscaping,In Subdivision,Mountain View,Lake View,Down Slope,Vista View |
Amenities
- Foreclosure
- Views
- Short Sale
- New Construction
- Adult 55+
- Lease To Own
- No HOA Fees
- Furnished
- Primary On Main
- Air Conditioning
- Seller Finance
- Green
- Fixer Upper
- Horse
- Golf
- Fireplace
- Deck
- Garage
- Basement
- Pool
Property vs Single Family Average in 72135
Price
Taxes
Year Built
Visits
In The Neighborhood
Water Views
Roland
$ 3,400,000
219 Waterview Garden Lane
Roland, AR 72135
- Type
- Single Family
- Size
- 5,770 SqFt
- Rooms
- 5 Beds + 5.5 Baths
Roland
$ 950,000
19305 Waterview Meadows Ln
Roland, AR 72135
- Type
- Single Family
- Size
- 4,160 SqFt
- Rooms
- 4 Beds + 3.5 Baths
Views
Roland
$ 725,000
19105 Waterview Meadows Lane
Roland, AR 72135
- Type
- Single Family
- Size
- 3,320 SqFt
- Rooms
- 4 Beds + 3.5 Baths
Views
Roland
$ 675,000
21201 Valley View Cove
Roland, AR 72135
- Type
- Single Family
- Size
- 4,106 SqFt
- Rooms
- 4 Beds + 3 Baths
Views
Roland
$ 715,500
19016 Waterview Meadow Lane
Roland, AR 72135
- Type
- Single Family
- Size
- 3,300 SqFt
- Rooms
- 4 Beds + 3 Baths
Open House
Roland
$ 799,000
19012 Waterview Meadow Lane
Roland, AR 72135
- Type
- Single Family
- Size
- 4,582 SqFt
- Rooms
- 6 Beds + 4.5 Baths
Reduced
Roland
$ 590,000
19113 Waterview Meadow Lane
Roland, AR 72135
- Type
- Single Family
- Size
- 3,013 SqFt
- Rooms
- 3 Beds + 2.5 Baths
 Cooperative Arkansas REALTORS®l MLS, Inc. All information deemed reliable but not guaranteed. All properties are subject to prior sale, change or withdrawal. Neither listing broker(s) or information provider(s) shall be responsible for any typographical errors, misinformation, misprints and shall be held totally harmless. Listing(s) information is provided for consumer's personal, non-commercial use and may not be used for any purpose other than to identify prospective properties consumers may
